Measure a window schedule without guessing film quantities
Turn approximate pane dimensions into an organised enquiry without mistaking rectangle area for a film order.
Updated:
Decide what the measurement is for
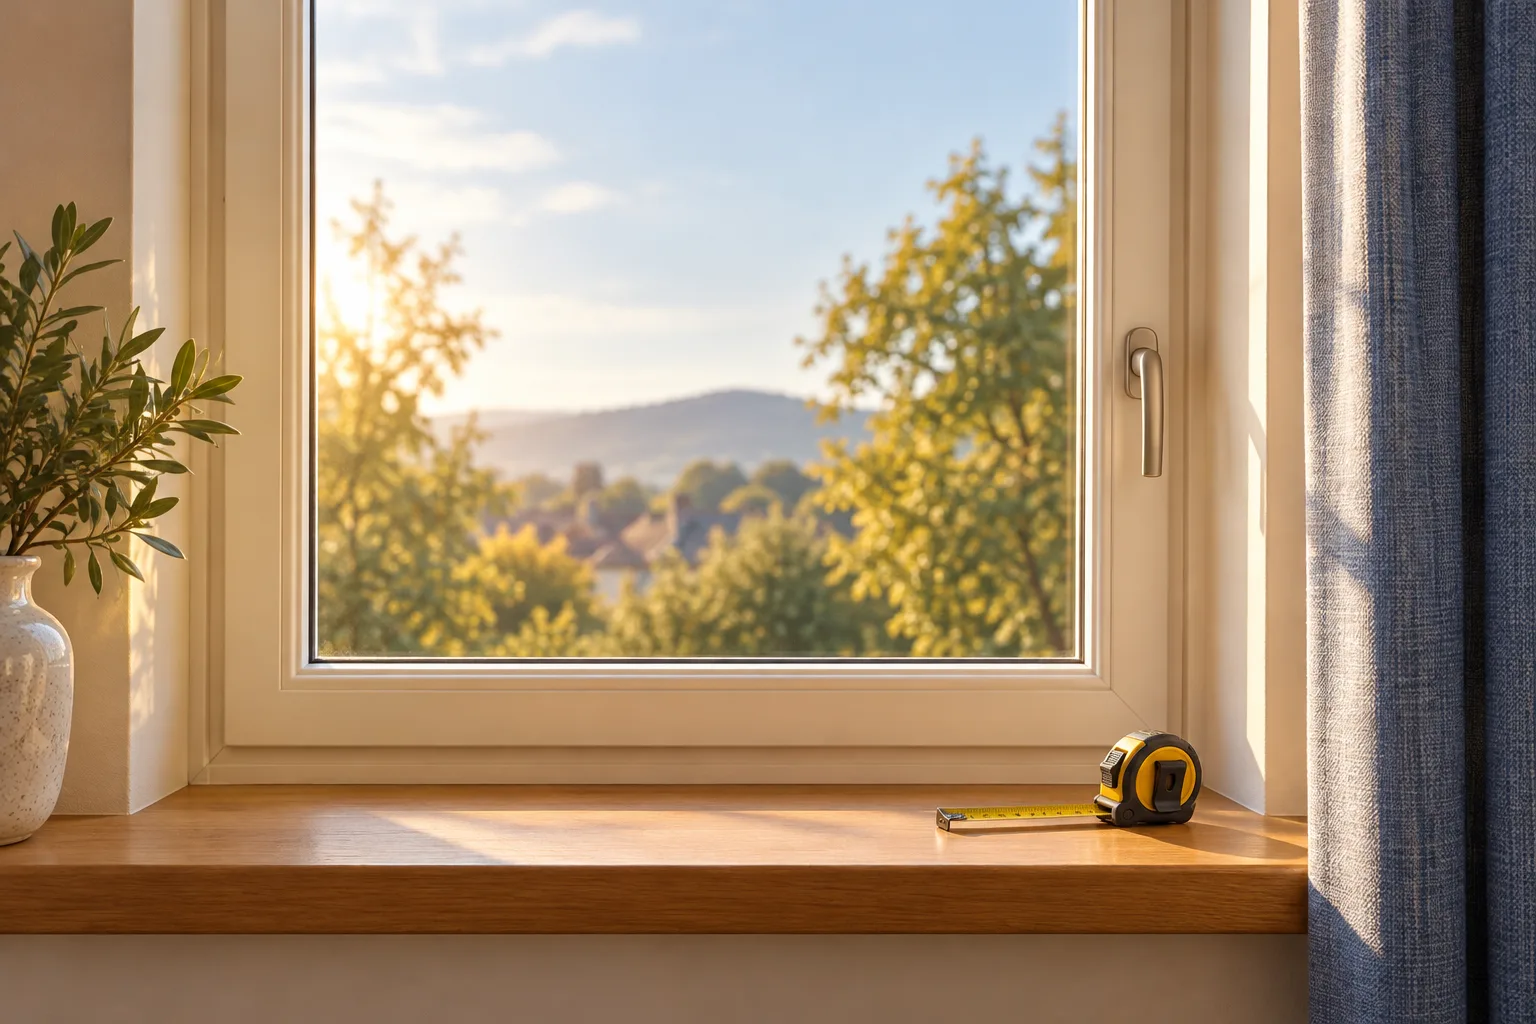
A preliminary window schedule helps someone understand the scope of an enquiry. It is not a substitute for a professional survey. Label each room and each window before writing dimensions, and say that the figures are approximate. A useful schedule allows a supplier to ask better follow-up questions without implying that they should manufacture or cut material from your notes. If a window cannot be approached safely, mark it for assessment rather than trying to complete every box. A missing measurement is preferable to a risky measurement or a guessed one.
Keep one unit throughout
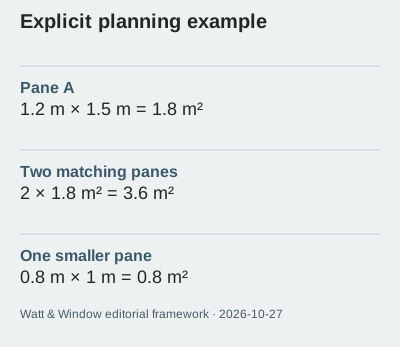
For a simple rectangular pane, area is width multiplied by height. In an invented example, a pane 1.2 metres wide and 1.5 metres high has an area of 1.8 square metres. Two matching panes total 3.6 square metres. A separate pane measuring 0.8 by 1 metre adds 0.8 square metres, giving 4.4 overall. Write the units beside every input. Mixing centimetres and metres is an easy way to create an apparently precise but incorrect answer. The calculation describes rectangles only; it does not describe shaped panes, cutting allowances or the dimensions a supplier requires. The two larger panes contribute approximately 81.8% of that example area; this is an area share, not a price or performance estimate.
Count panes rather than appearances
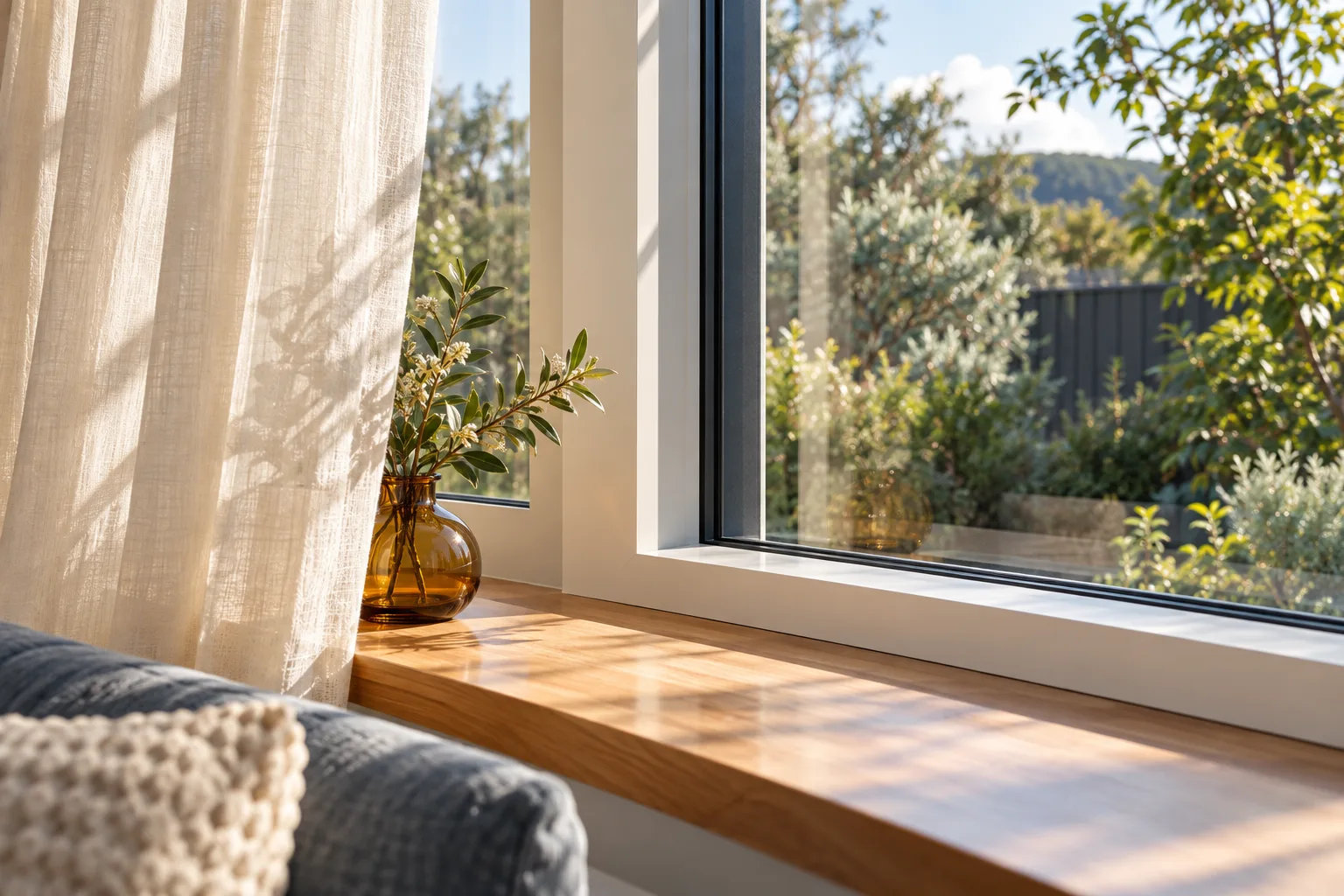
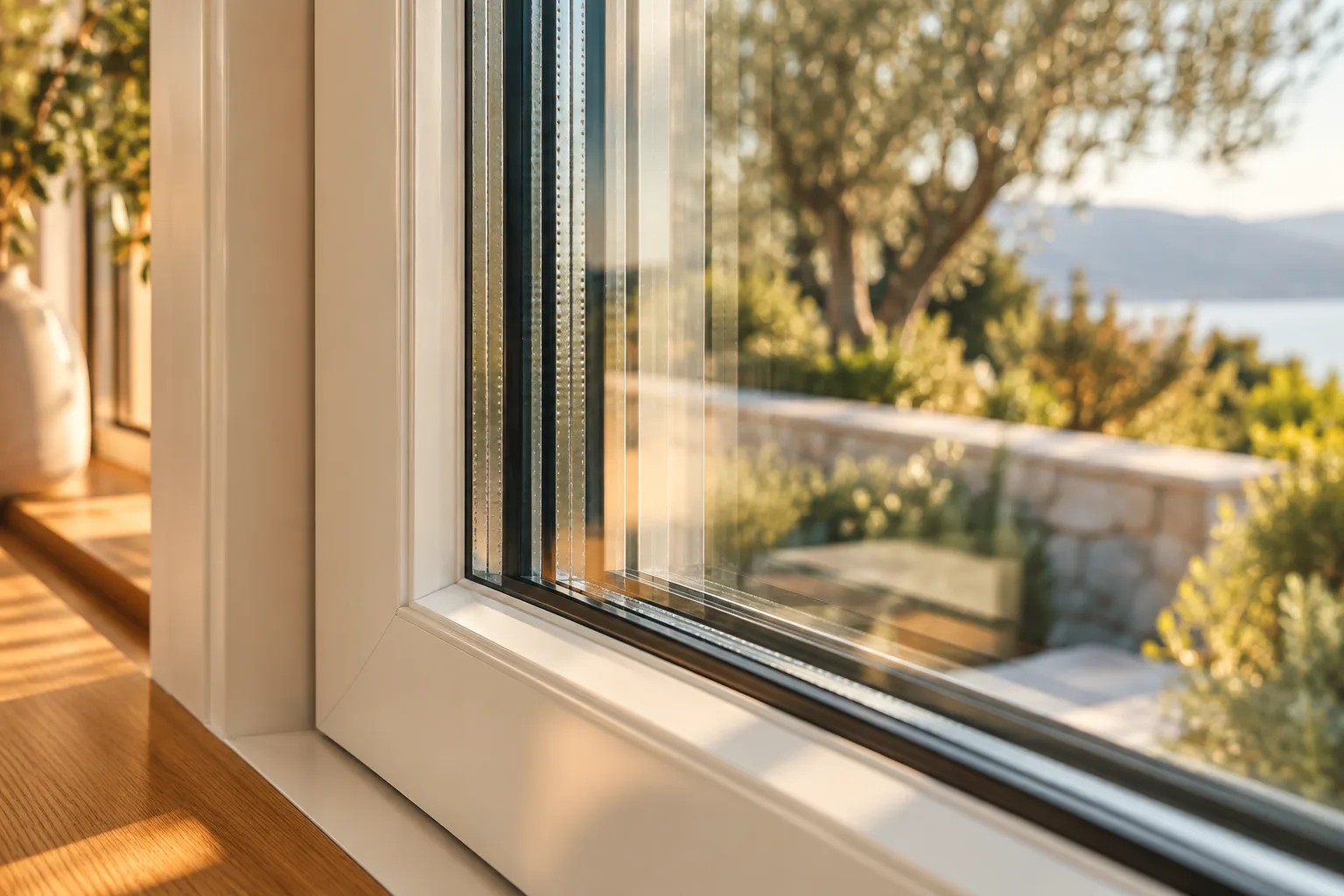
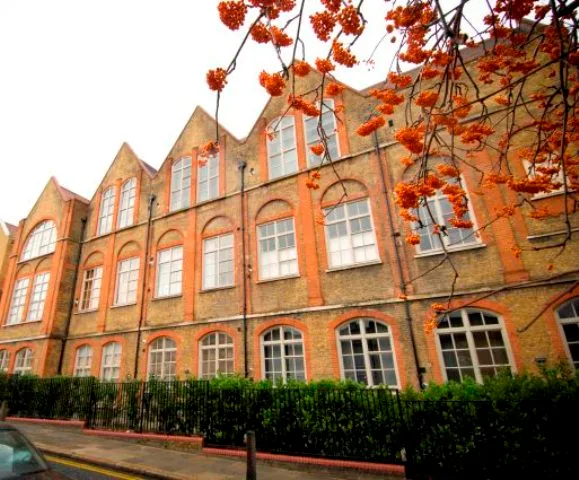
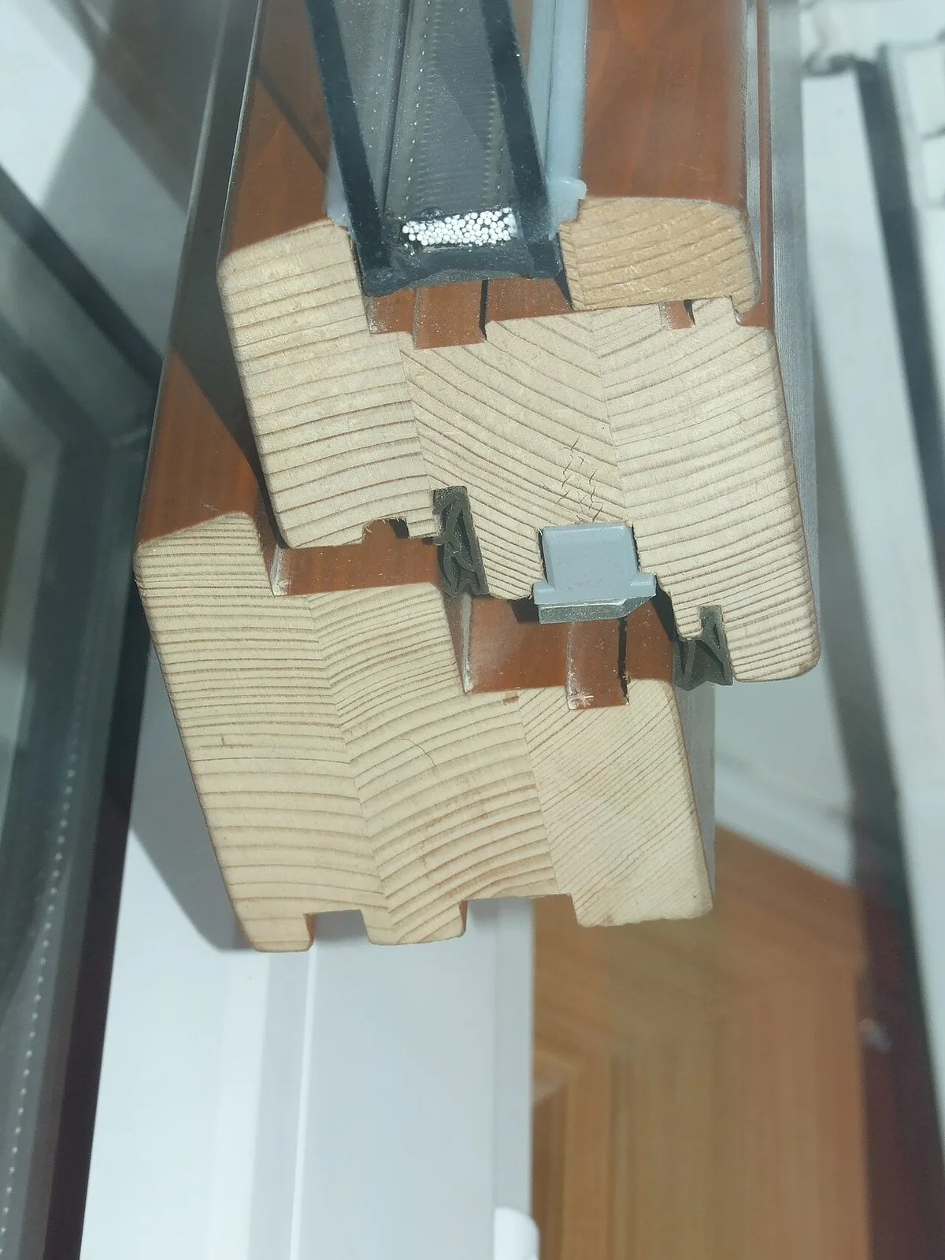
The real casement-window photograph shows a facade divided into multiple sections. That visual distinction is useful when making a schedule: one window opening can contain several individual panes. Record the count separately from the overall opening dimensions. Do not assume that all divisions are decorative or that every visible section can receive the same treatment. Photograph the whole window and its identifier from a safe position. The glazing-profile photograph further illustrates that a window includes framing and other components; the area of the opening is not automatically the area of glass to be treated.
Separate arithmetic from product suitability
An area calculation cannot establish the glass type, existing coating, film compatibility or likelihood of thermal stress. Your Home discusses film within the wider glazing context, while WERS For Film provides a rating and accreditation framework. These sources help identify questions; they do not validate your individual window from its measurements. Put compatibility assessment in a separate field on the enquiry. If an installer needs a site visit or documentation, keep that requirement visible rather than treating it as an inconvenience that a calculator should somehow remove.
Ask how the quotation uses the schedule
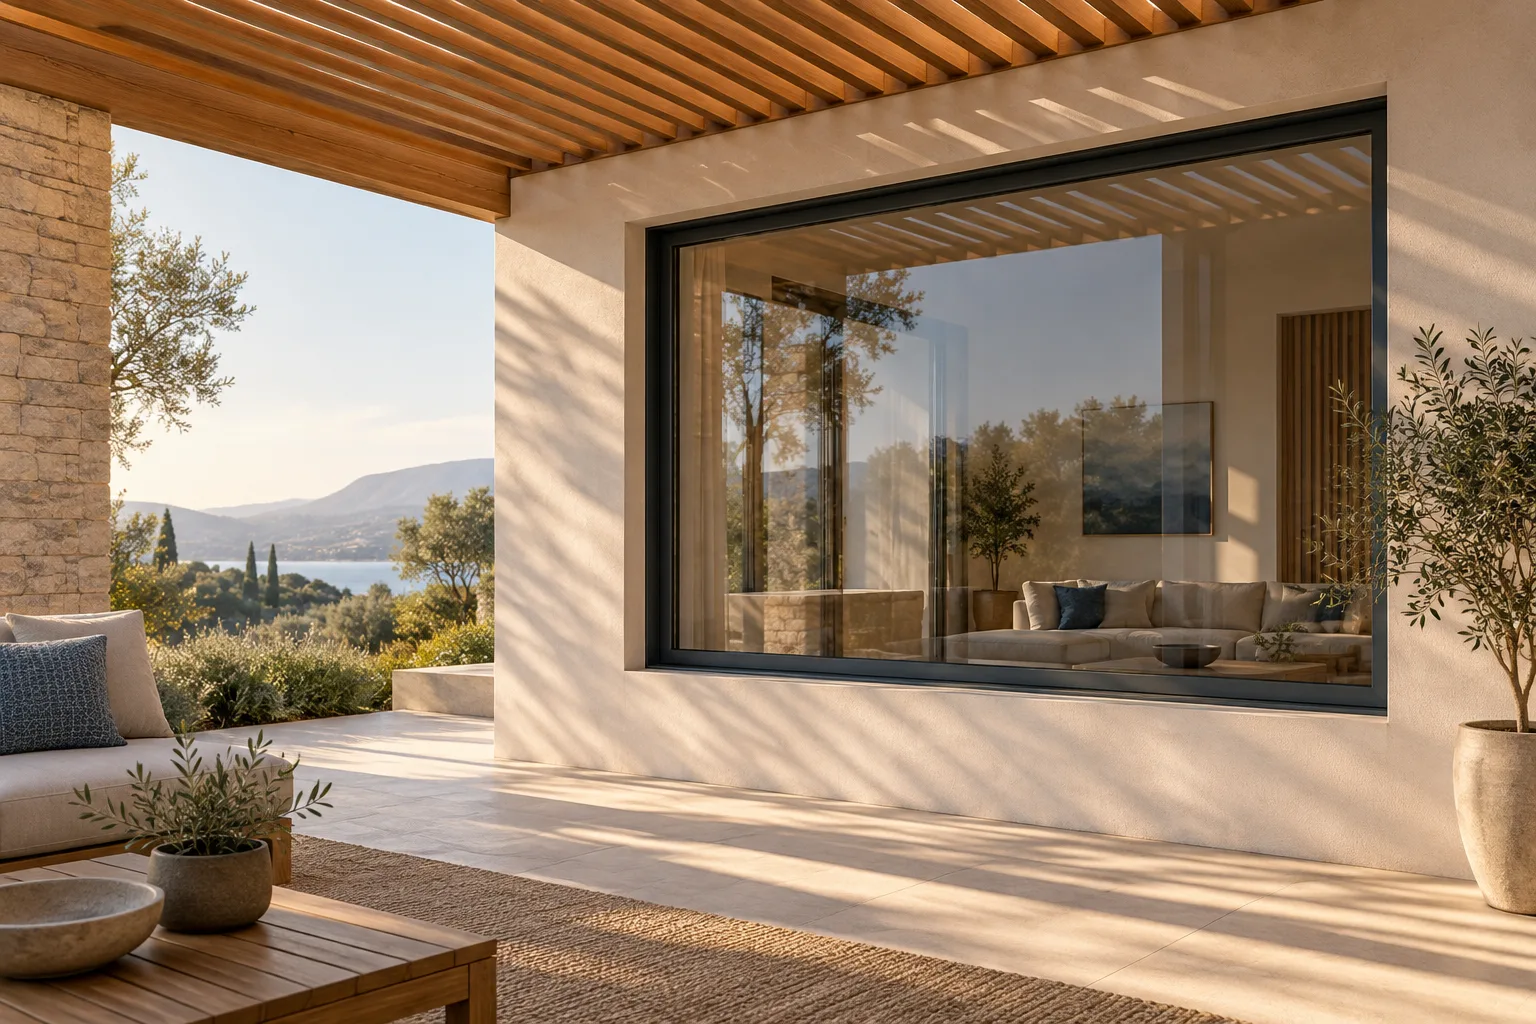
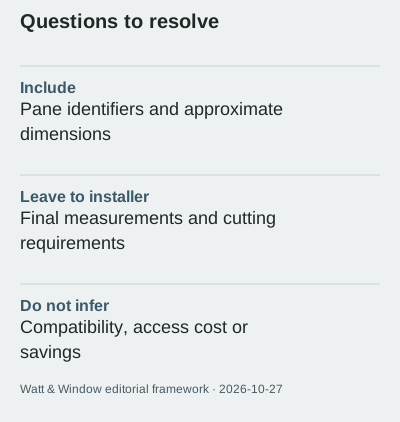
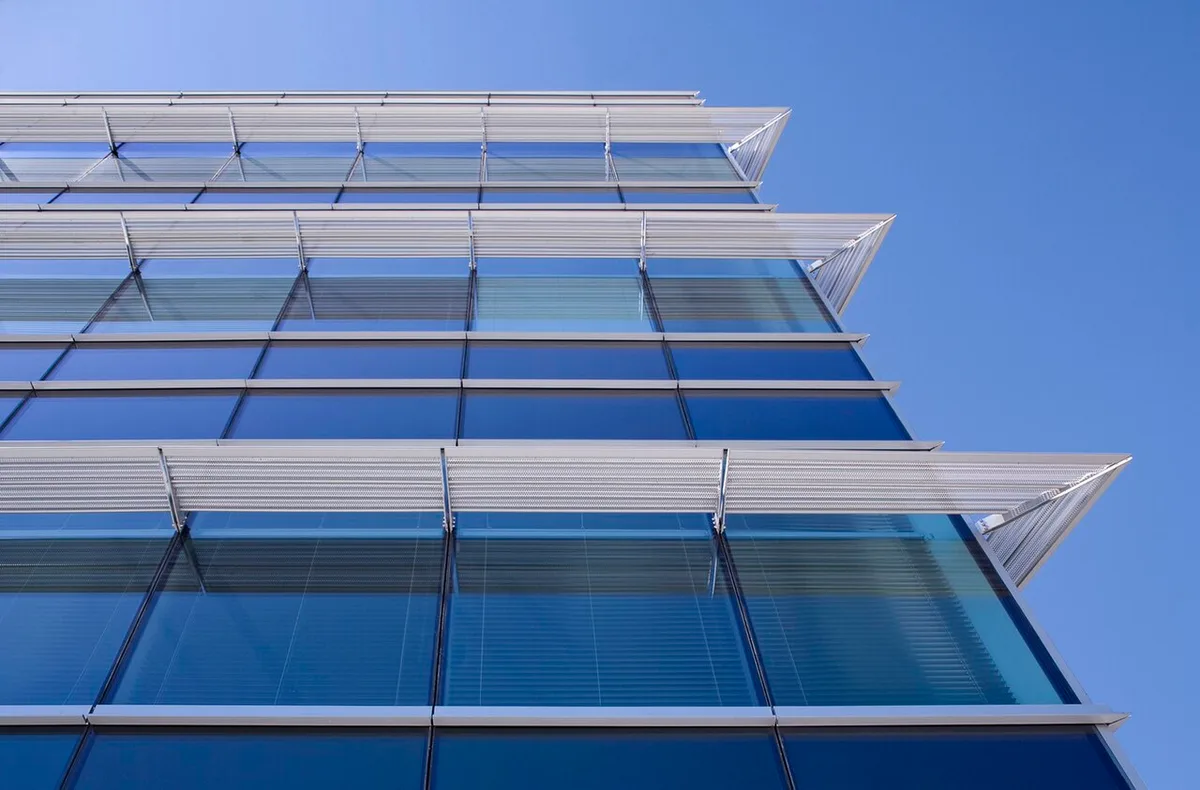
Request an explanation of what the quoted scope includes and which dimensions will be confirmed before work. Separate material, preparation, access and any other stated items without assuming that every supplier prices them in the same way. No percentage allowance is supplied here because a universal extra amount would imply knowledge of the product and installation that we do not have. External shading, shown in the third photograph, is also a separate scope rather than an area adjustment to film. Keep alternative proposals in separate columns so their assumptions remain readable.
Retain an auditable brief
Date the schedule and keep the original observations alongside later professional measurements. For example, label your first version 2026-10-27 and distinguish it from a supplier revision instead of overwriting it. A correction then has a visible explanation. Our window-area tool repeats the rectangle arithmetic, but its result should be copied as an estimated enquiry area only. It does not produce a purchase quantity, installation instruction or savings forecast. The completed brief should make the next conversation easier while leaving the final technical assessment with the appropriate professional.